
Mar Vista
House Without Hallways
$
3.4
M
3,640
sq ft
Specification
Built area
3,640 sq ft
Plot area
4,800 sq ft
Bedrooms
3
Bathrooms
3
Year built
2018
Architect
Plainwork
Orientation
S
Materials
Basalt, honed White cement plaster White oak, local Terrazzo, cast in place
Every square foot of this house is a place you would actually stop and stand.
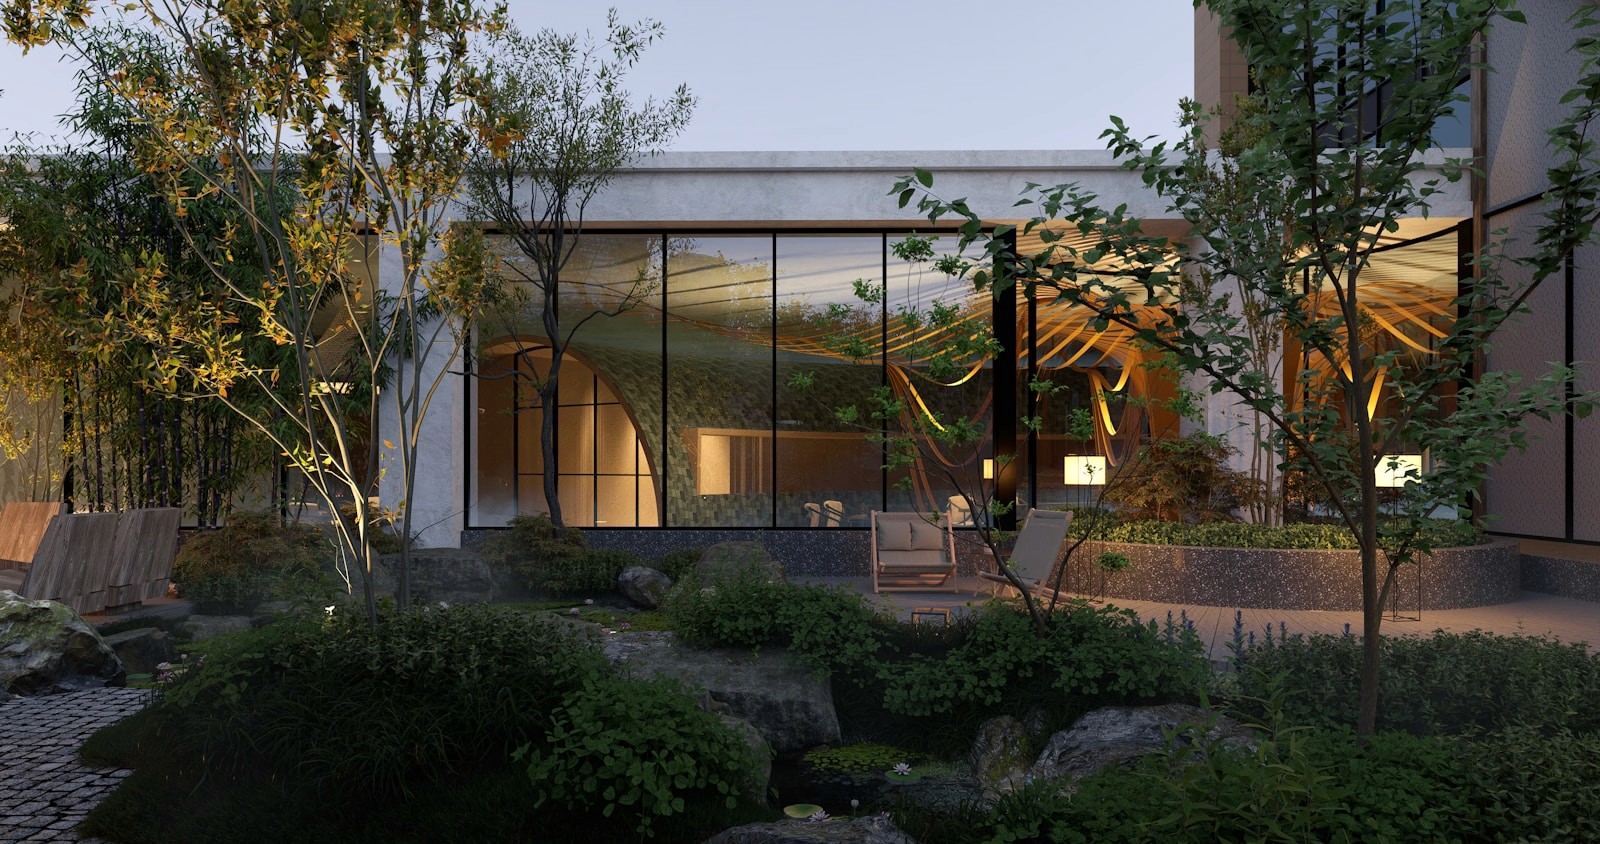
The brief was a single sentence from a client who had lived in three spec houses in a row: no hallways. What that produced is a plan of six rooms arranged around a square central hall, each opening directly into the next, with the hall doing all the work a corridor would otherwise do badly. Nothing in the house is more than one room away from anything else. The circulation area, calculated conventionally, is under four percent of the floor plate, roughly a third of what a comparable house would carry. The hall is thirty feet square and rises the full two stories to a flat skylight of sandblasted glass. It is furnished as a living room and used as one, but every route through the building crosses it, so it is never dead space and never entirely private. The client was clear that this was the point. South-facing lots in Mar Vista are usually a liability. Here the entire southern elevation is a deep loggia in honed basalt, nine feet of overhang, with the glazing set well back. Direct sun reaches the interior floor for about six weeks either side of the solstice and never before four in the afternoon. Terrazzo was cast in place with a white oak divider strip and has the faint waviness that only in-situ work gets. Three bedrooms, generous ones; the house does not pretend to be bigger than it is.


Floor plan

The area
Mar Vista farmers market
6 min
Venice Boulevard
4 min
The beach, by car
13 min
The Westside
Neighbourhood guide →