
Silver Lake
The Rain Court
$
3.9
M
3,880
sq ft
Specification
Built area
3,880 sq ft
Plot area
4,200 sq ft
Bedrooms
3
Bathrooms
4
Year built
2021
Architect
Studio Matter
Orientation
E
Materials
Board-formed concrete Brick, reclaimed Polished concrete floor Brass, unlacquered
For six weeks a year this is a water building. The rest of the time it is a house that remembers being one.
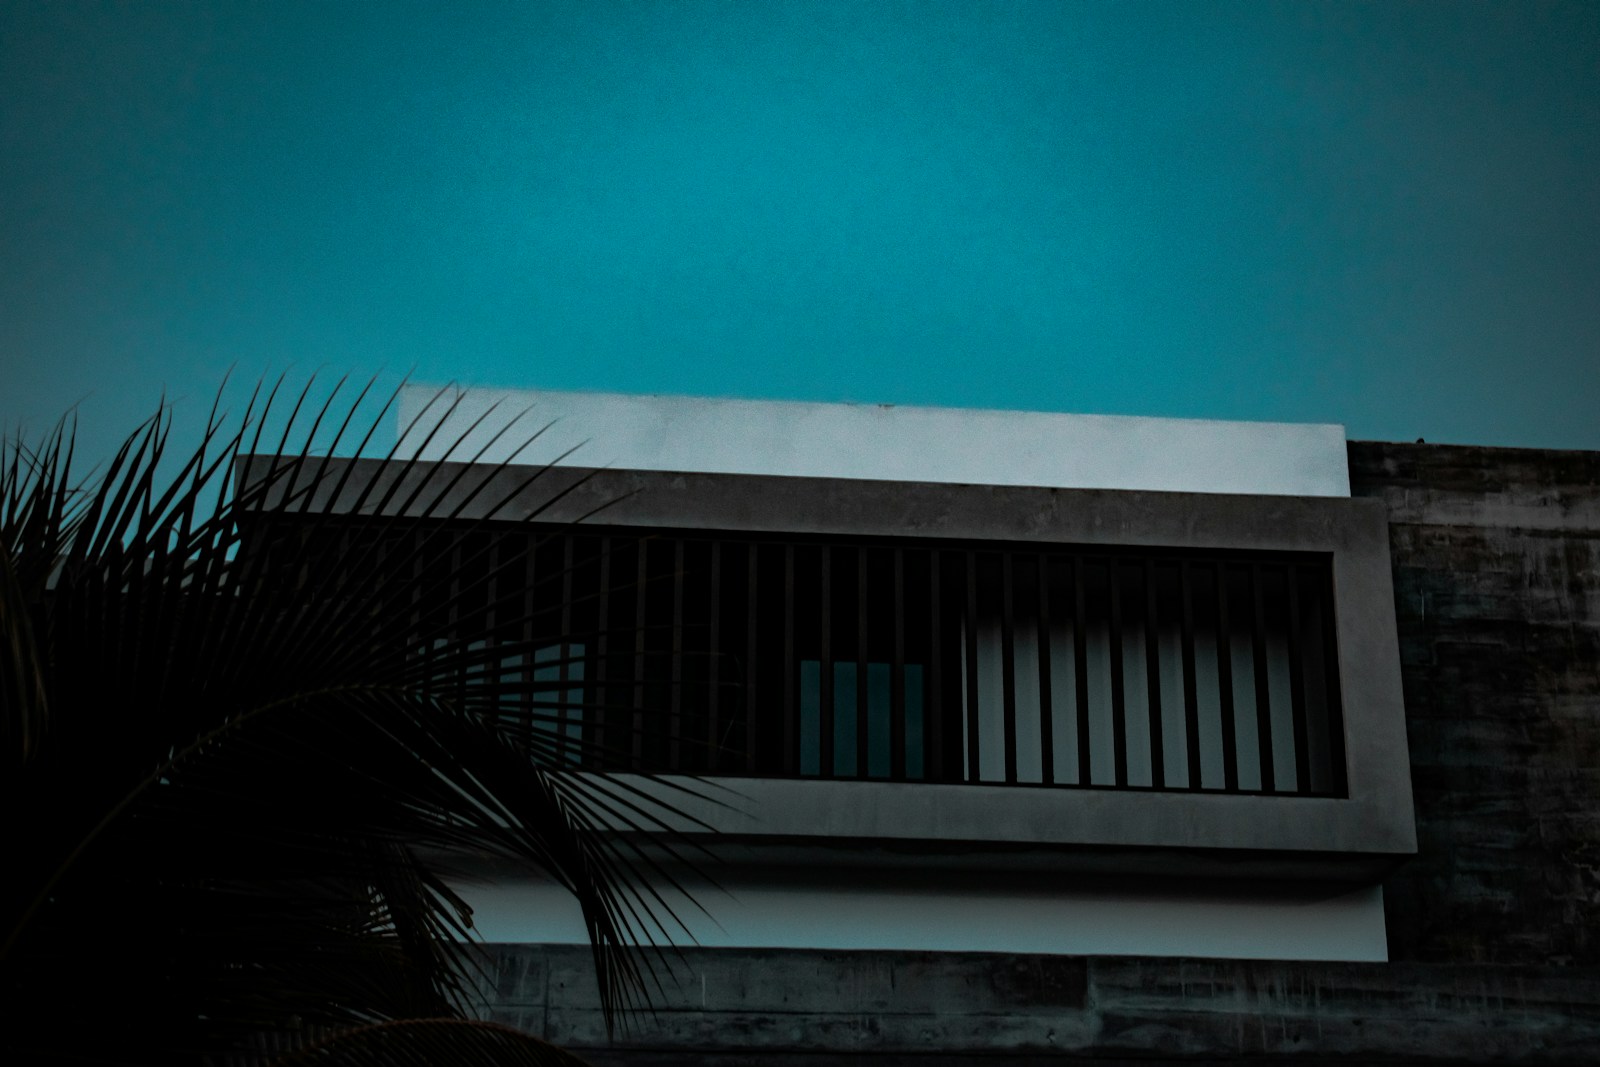
This block drains badly. Every lot on the uphill side sheets water across its driveway in a hard January, and the standard response is to raise the slab and push the rest into the street, which is how the street got its problem in the first place. Studio Matter went the other way. The center of this house is an open court, fifteen feet square, dropped two feet below the surrounding floor and finished in polished concrete. In dry months it is where the family eats. In the winter storms it fills, deliberately, through scuppers cut into the roof edge, and holds about twenty-four hundred gallons before it overflows into a dry well under the driveway. The rooms wrap the court on three sides and open onto it through full-height shutters in reclaimed brick screen. When the court is full, reflected light off the water moves across the board-formed ceilings all day. The architects describe this as the point of the whole project and it is hard to argue after seeing it. The concrete was poured against rough-sawn planks and the boards were reused three times, so the grain gets progressively softer as the building rises. Brass fittings were specified unlacquered and are already dark at the handles. The third bedroom is small and was drawn as a study; it takes a bed but not much else. Buyers who need four real bedrooms should look at Two Wells. Buyers who want to watch weather from inside a building should stop here.


Floor plan

The area
Silver Lake Reservoir, on foot
9 min
Sunset Junction
4 min
Echo Park Lake, by car
12 min
The Eastside Hills
Neighbourhood guide →