
South Pasadena
The Reading Tower
$
2.9
M
3,120
sq ft
Specification
Built area
3,120 sq ft
Plot area
4,100 sq ft
Bedrooms
3
Bathrooms
3
Year built
2019
Architect
Marrow Architects
Orientation
N
Materials
Lime-washed brick Redwood, salvaged Bluestone, honed Steel, blackened
The client owned eleven thousand books. That number determined the structure.
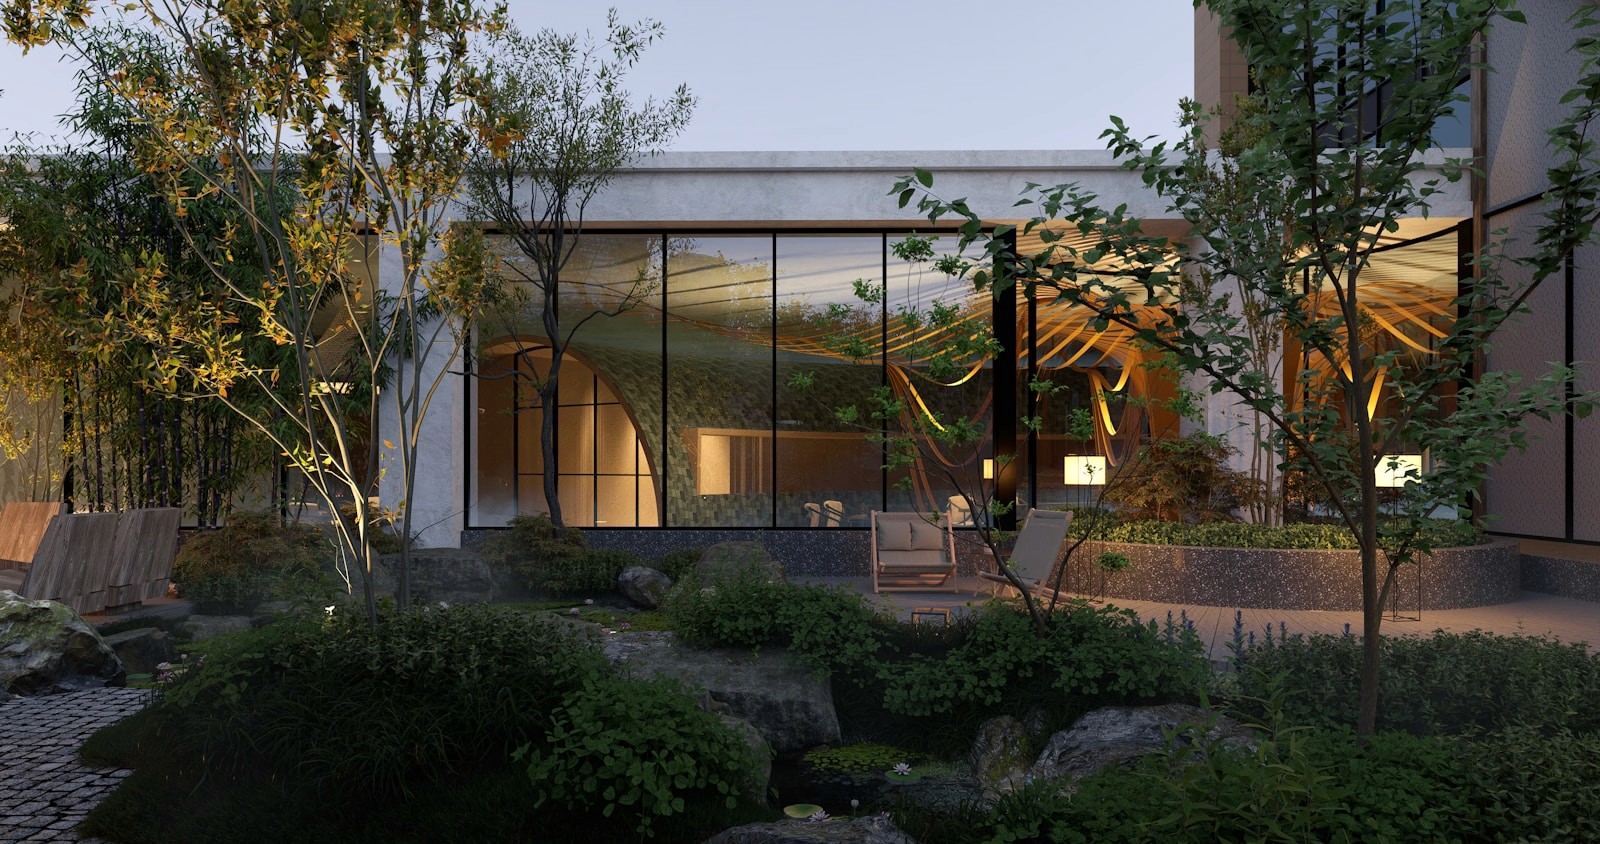
Most houses treat a library as a room. Here it is the vertical core: a sixteen-foot-square tower rising through all three floors, lined floor to ceiling on every face, with a steel stair spiraling up inside it and small landings at each level where you can stand and pull something down. Eleven thousand volumes weigh roughly ten tons. The tower is therefore the primary structure, in blockwork with a concrete ring beam at each floor, and the rest of the house hangs off it. This was cheaper than it sounds and it means the living spaces are almost column-free. Rooms wrap the tower on the north and east. The north elevation is largely glazed, which in this hemisphere means even, shadowless light all day, and no direct sun on any spine. The architect was explicit that this was a conservation decision before it was an aesthetic one. The brick is lime-washed rather than painted, so it will need redoing every few years and will keep looking better each time. Salvaged redwood, from a dismantled bungalow on Mission Street, makes up all the shelving; the boards were wide enough that none of the shelves needed jointing. South Pasadena still has a canopy over most of its streets and this lot has three mature live oaks, all retained, one of them close enough to the eastern windows that the second-floor bedroom is effectively inside it.


Floor plan

The area
Mission Street
6 min
Arroyo Seco path
9 min
Old Town Pasadena, by car
11 min
The Arroyo
Neighbourhood guide →