
Echo Park
Cantilever at Echo Park
$
6.1
M
5,240
sq ft
Specification
Built area
5,240 sq ft
Plot area
6,100 sq ft
Bedrooms
4
Bathrooms
4
Year built
2022
Architect
Collective Project
Orientation
W
Materials
White concrete Glass, low-iron Basalt, flamed White oak, rift-sawn
Twenty-three feet of nothing underneath the living room, so the water stays in view from the garden.
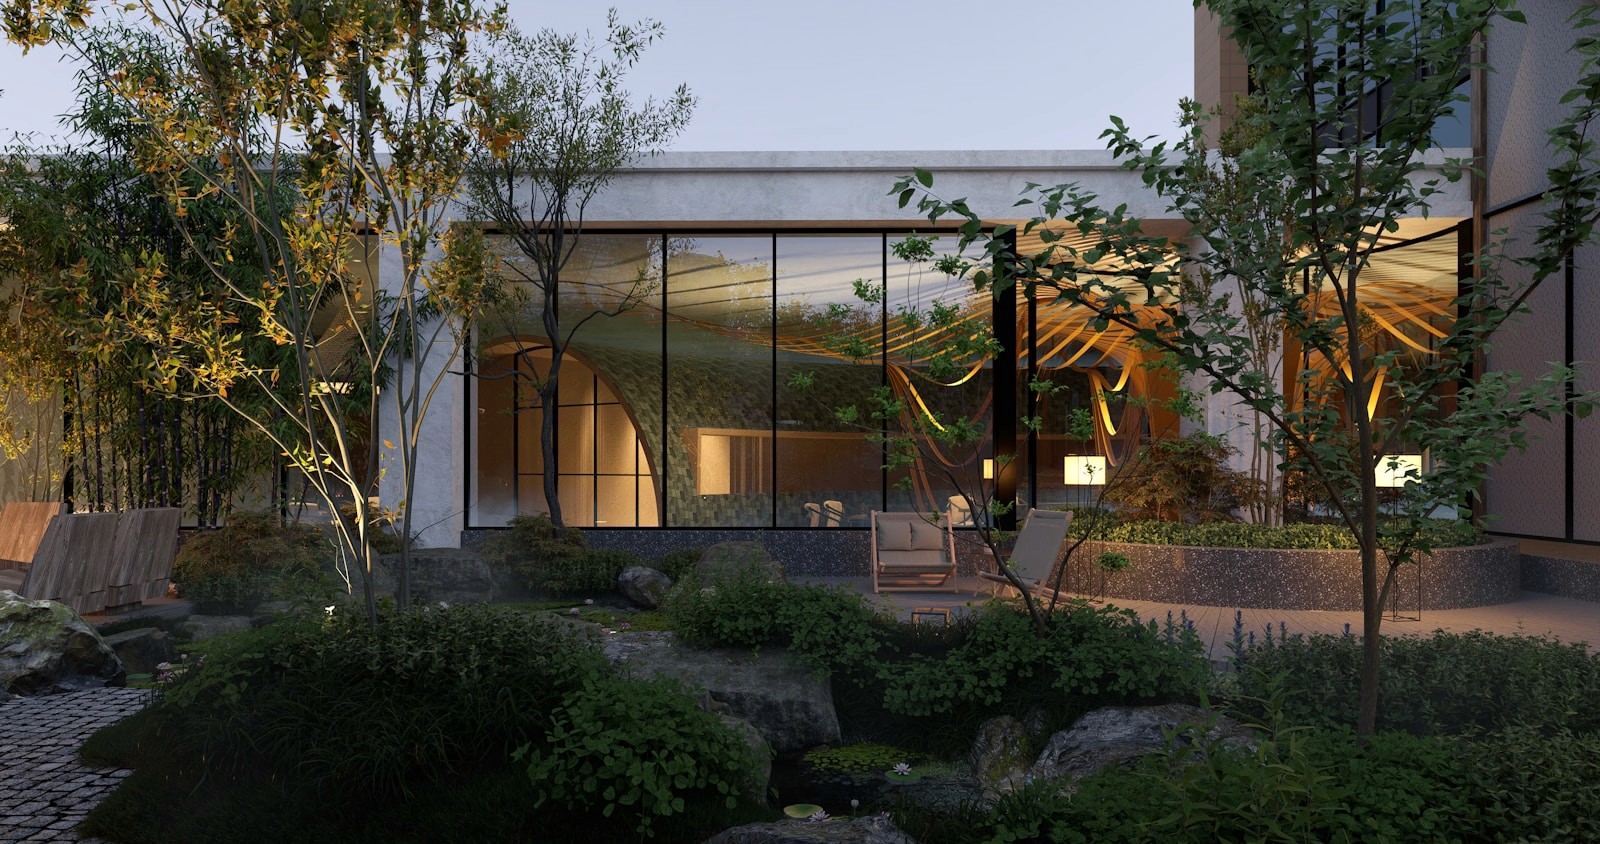
The lot slopes hard toward the lake and the view sits in the top third of the site. Building on the high ground would have given the house the view and taken it from the garden; building low would have done the reverse. Collective Project did neither. The main living volume cantilevers twenty-three feet out over the slope on two concrete beams, so the ground beneath it stays open, planted, and continuous with the rest of the garden. You can walk under the house. From the lower lawn the water is visible under the building rather than over it. The cantilever is white concrete, cast in one pour over a weekend, with the mix designed for consistency of color rather than strength beyond what was needed. It has stayed remarkably even. The soffit is the finish and is uninterrupted. Glazing on the west face is low-iron, so the green cast that standard float glass puts over a view of water is absent. The architects considered this non-negotiable and it is the single most noticeable thing about standing in the room. West-facing lake frontage means heat. The response is a six-foot roof overhang plus a planted screen of bamboo at the boundary, which together keep direct sun off the glass until about half past five. After that it is spectacular and warm, and the owners report they mostly stopped minding. Echo Park Lake frontage with clear title is rare enough that we are not aware of a comparable listing in the last three years.


Floor plan

The area
Echo Park Lake, on foot
3 min
Sunset Boulevard
7 min
Downtown, by car
11 min
The Eastside Hills
Neighbourhood guide →